Harbor Views
Scituate, Massachusetts
- Architect | DeOrsay Campbell Smith Architects
- Builder | Falconeiri Construction
New ConstructioN | Residential
A Shingle-Style Retreat on Scituate Harbor
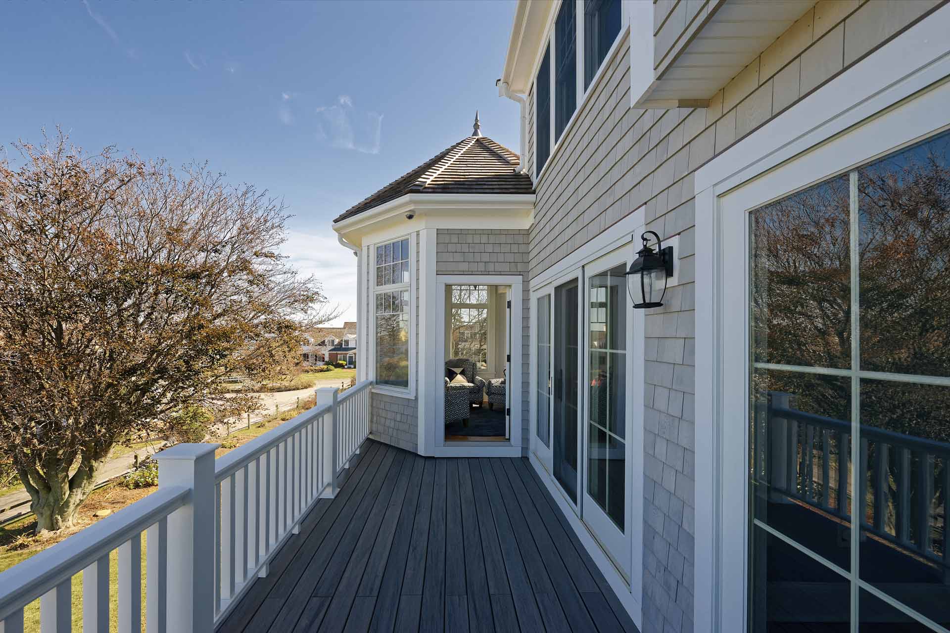
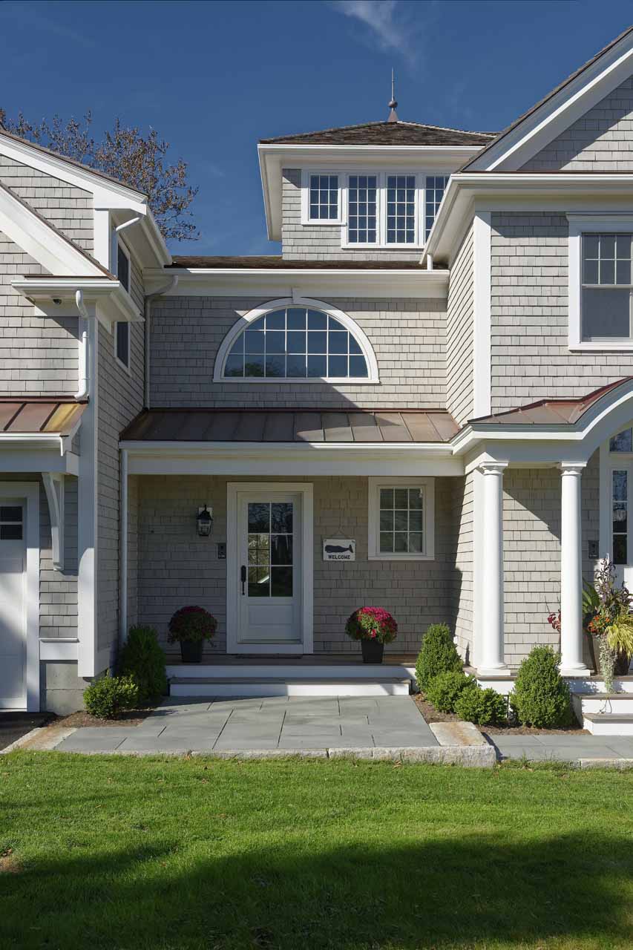
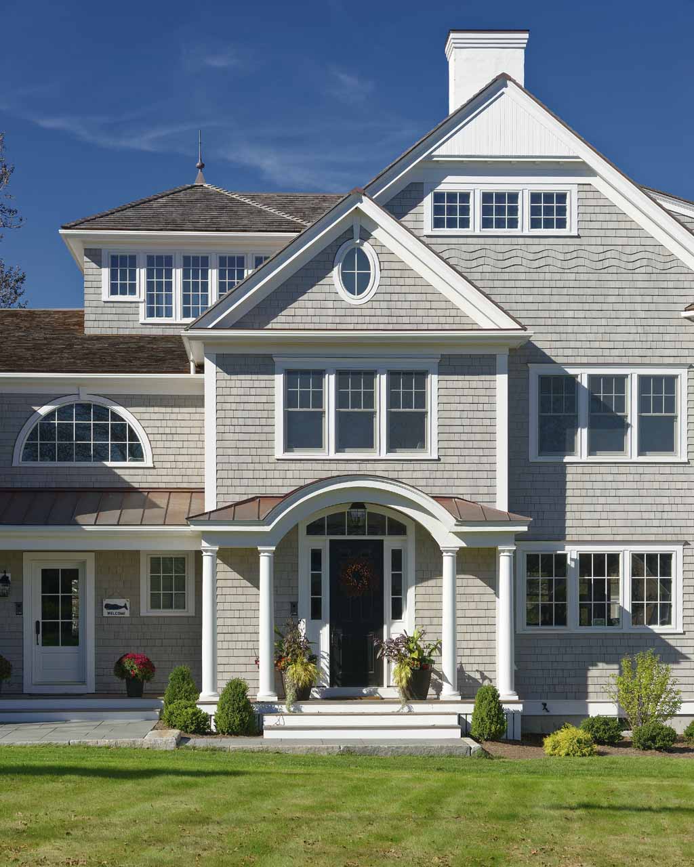
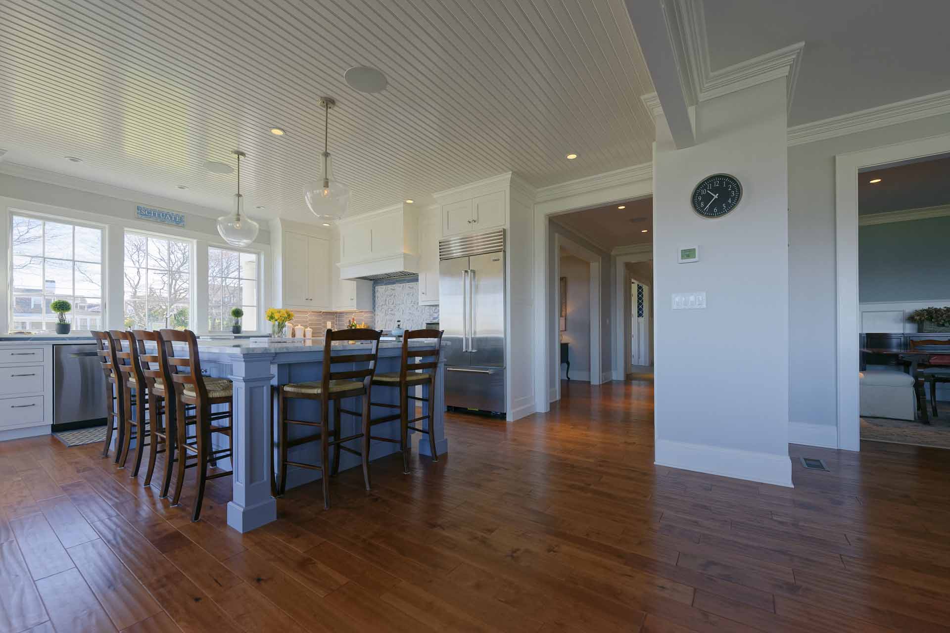
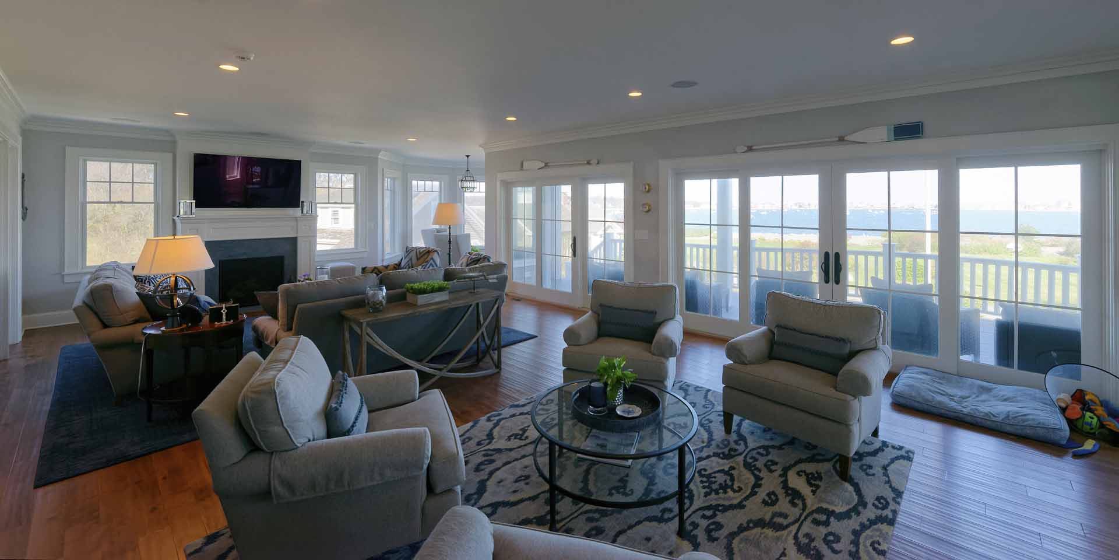
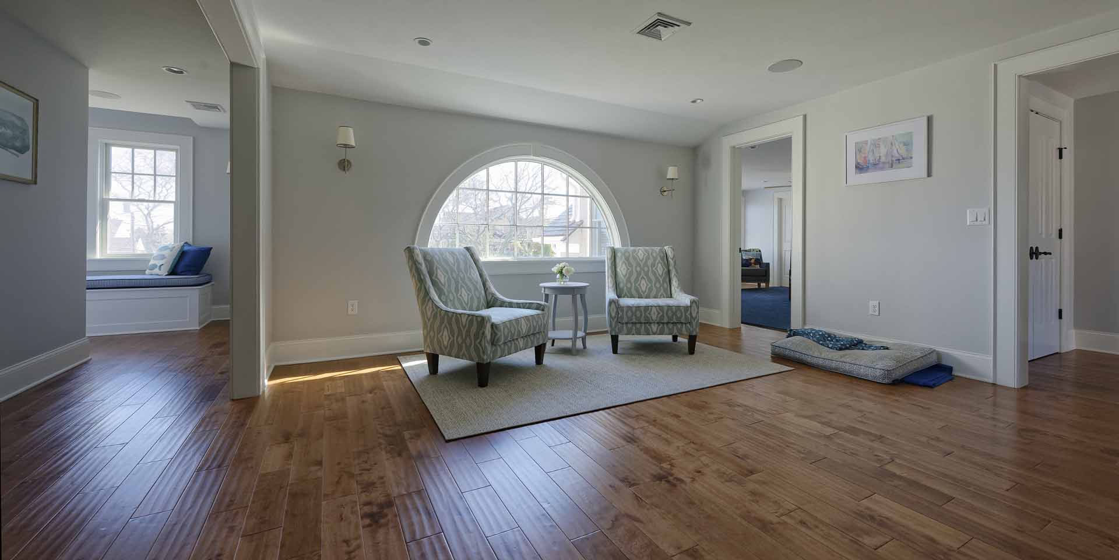
A shingle-style residence set directly on Scituate Harbor, designed to make the most of its water views from nearly every principal room. A cupola crowns one wing, while an arched, copper-roofed entry portico with classic columns anchors the front façade beneath a prominent central chimney and a round gable window. An oversized attached garage and a circular paver motor court handle daily arrival, while the rear of the home opens fully to the harbor beyond, with moored sailboats visible across the lawn. Inside, an open kitchen with a blue-gray island and wood-paneled ceiling flows into a family room centered on a stone fireplace, with a wall of French doors leading to a rear deck built for taking in the water. A bright, window-lined bonus room upstairs — outfitted with a shuffleboard table — extends the living space, while the primary bath’s freestanding soaking tub and a well-appointed mudroom round out a home built equally for entertaining and everyday harbor living.