
Seaview
Osterville, Massachusetts

- Architect | DeOrsay Campbell Smith Architects
- Builder | Falconeiri Construction
- Landscape Architecture | Sean Papich Landscape Architecture
- Cabinetry & Millwork | Kennebec Company
- Structural Engineering | SSB Engineering, Tara Strassburg PE
- Carriage House Doors | Designer Garage Doors
- Photographer | Nat Rea
- Photographer | Brian Doherty
- Featured in Boston Design Guide
NEW CONSTRUCTION | RESIDENTIAL
A Gilded Age shingle cottage, built new for a life on the water.
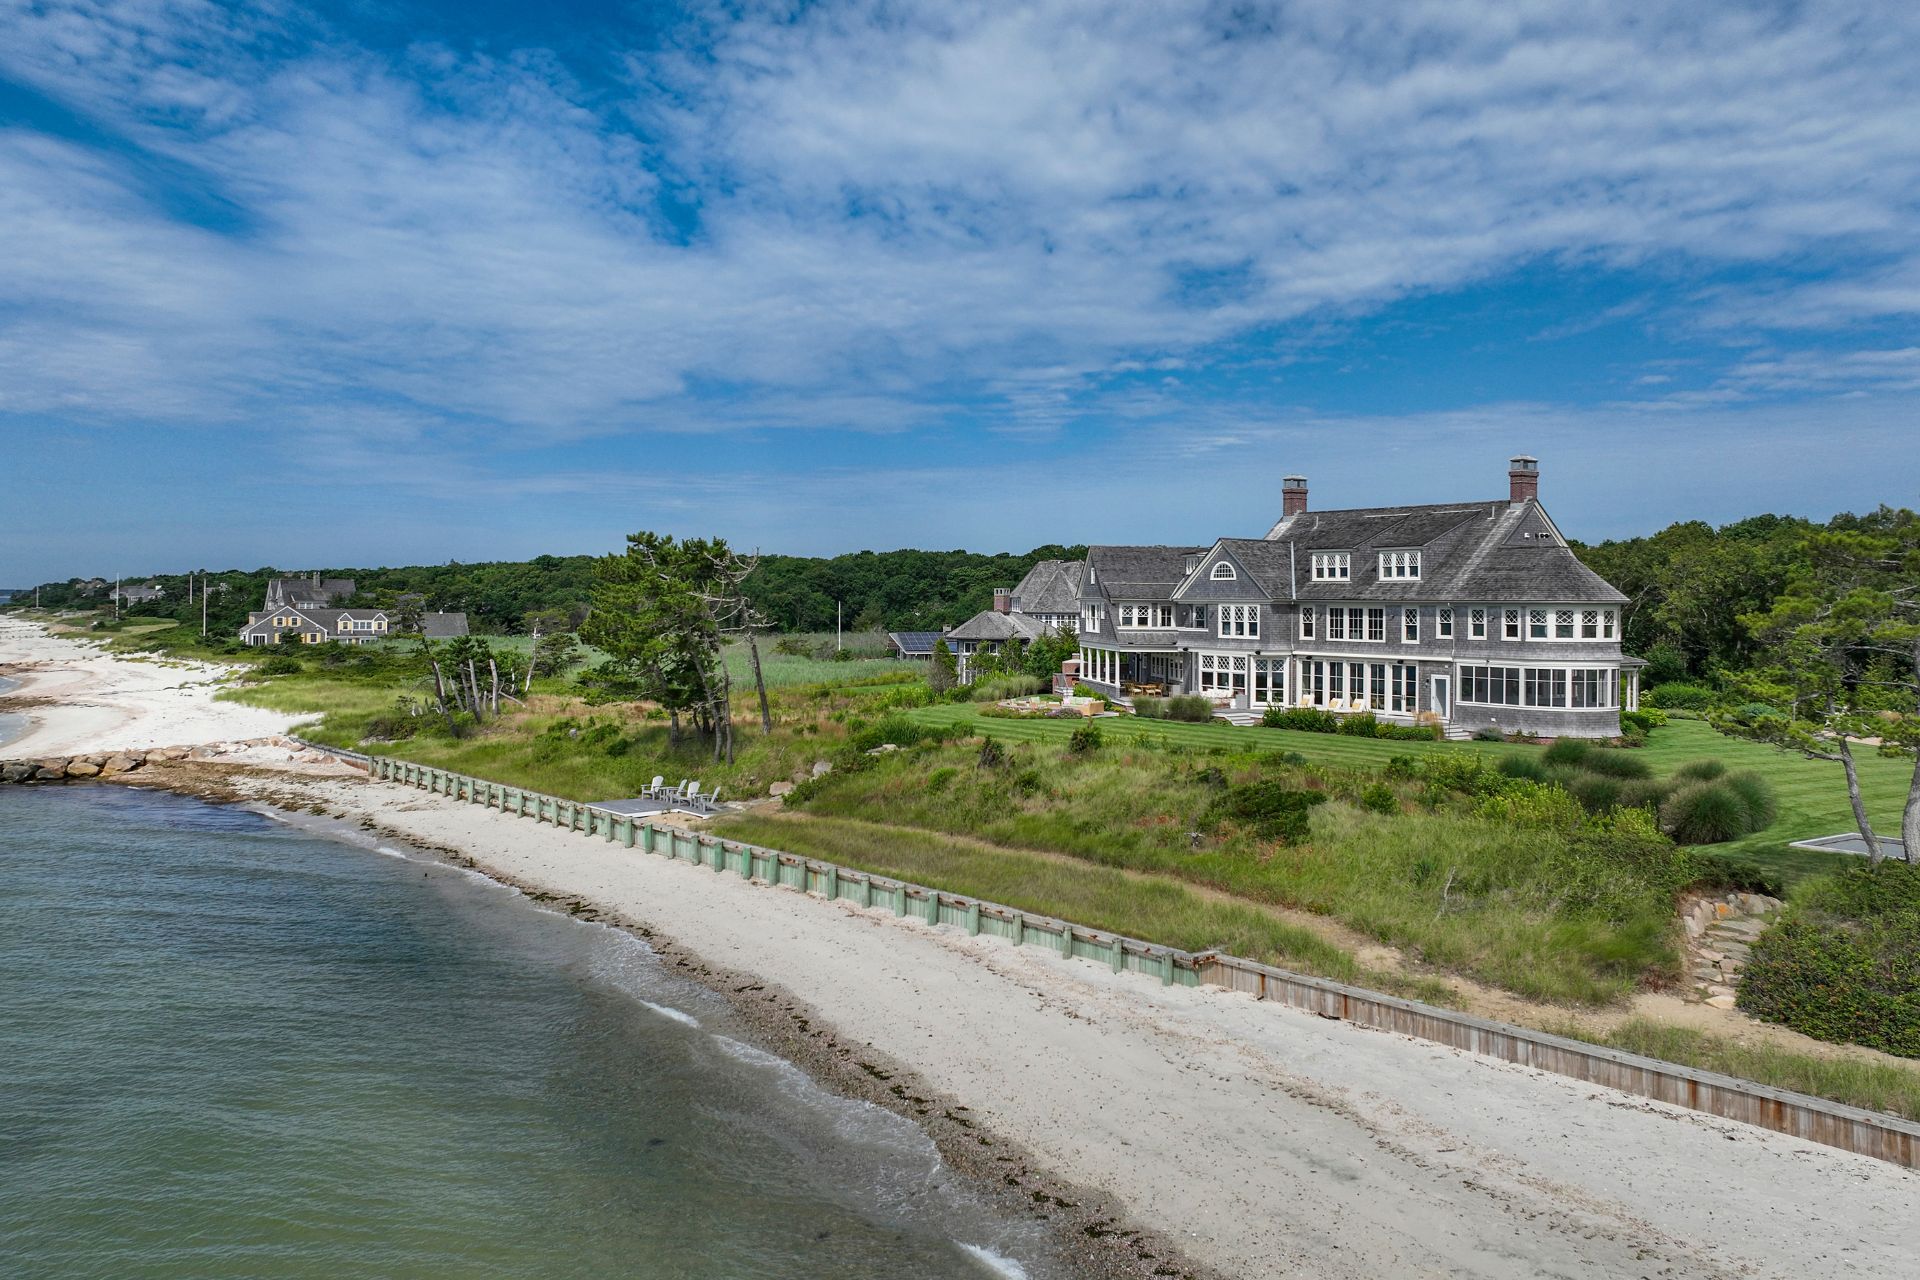
Although newly built, Seaview carries the quiet confidence of a home that appears to have evolved over generations. Set on a two-acre seaside site in Osterville and completed in June 2024, the 15,250-square-foot residence draws inspiration from the asymmetrical shingle-style cottages of America’s Gilded Age, blending historic architectural character with the comforts and functionality of modern family living. In 2026, the project was honored with a Bulfinch Award from the New England Chapter of the Institute of Classical Architecture & Art, in the category of Residential: New Construction Over 5,000 Square Feet.
Gallery
Exterior Architecture
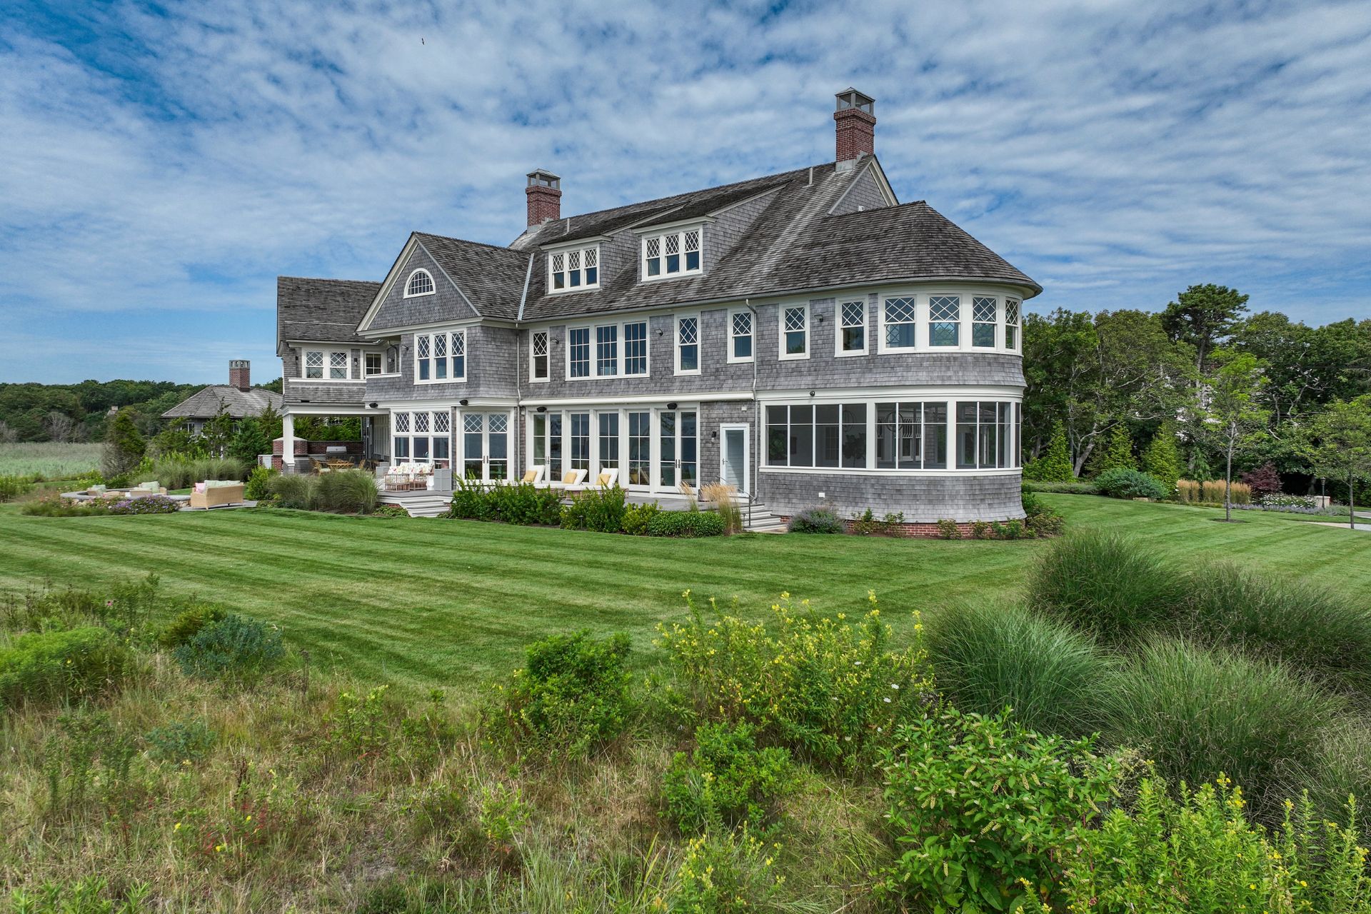
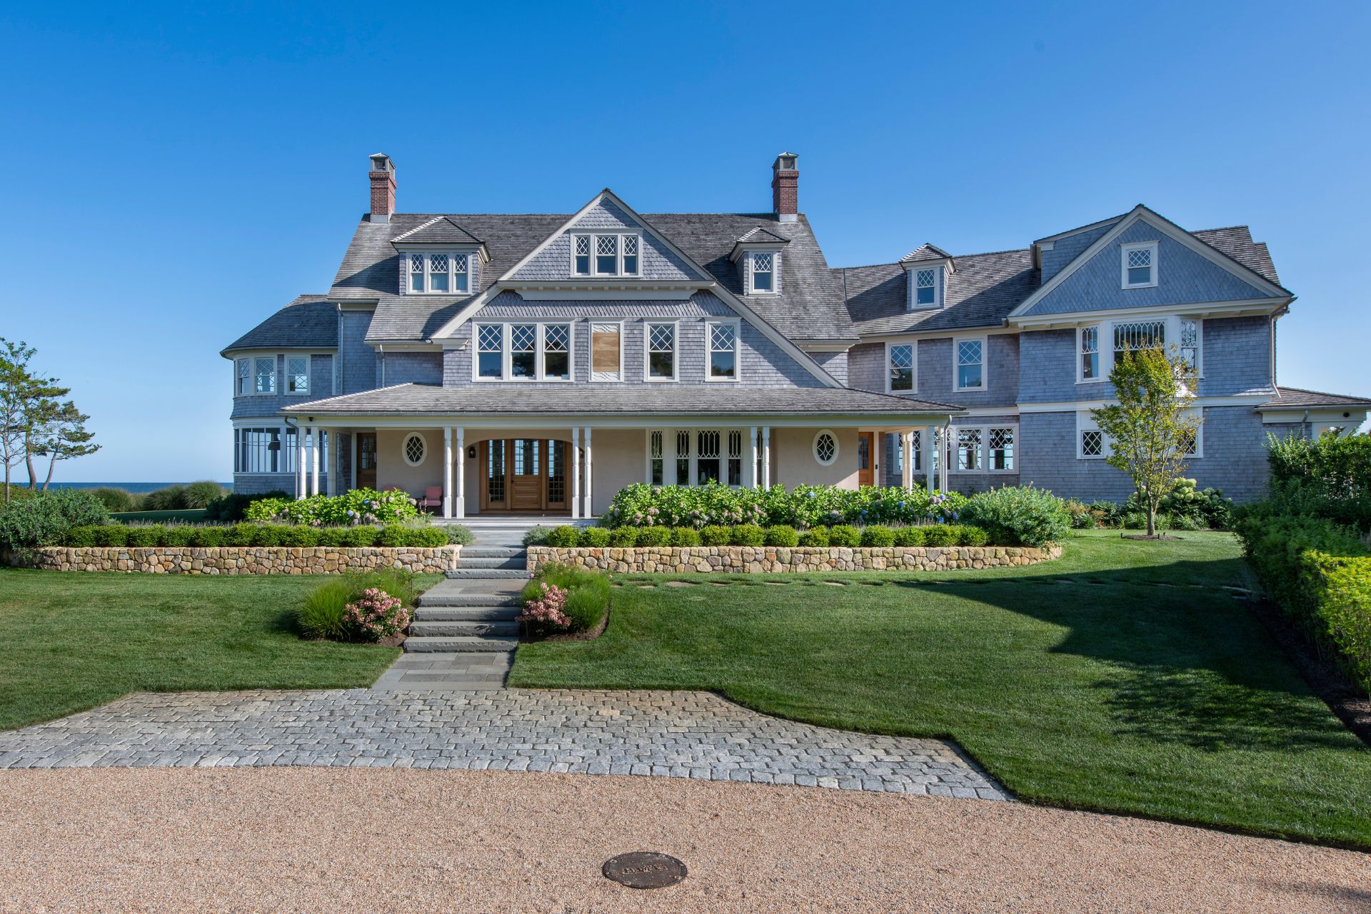
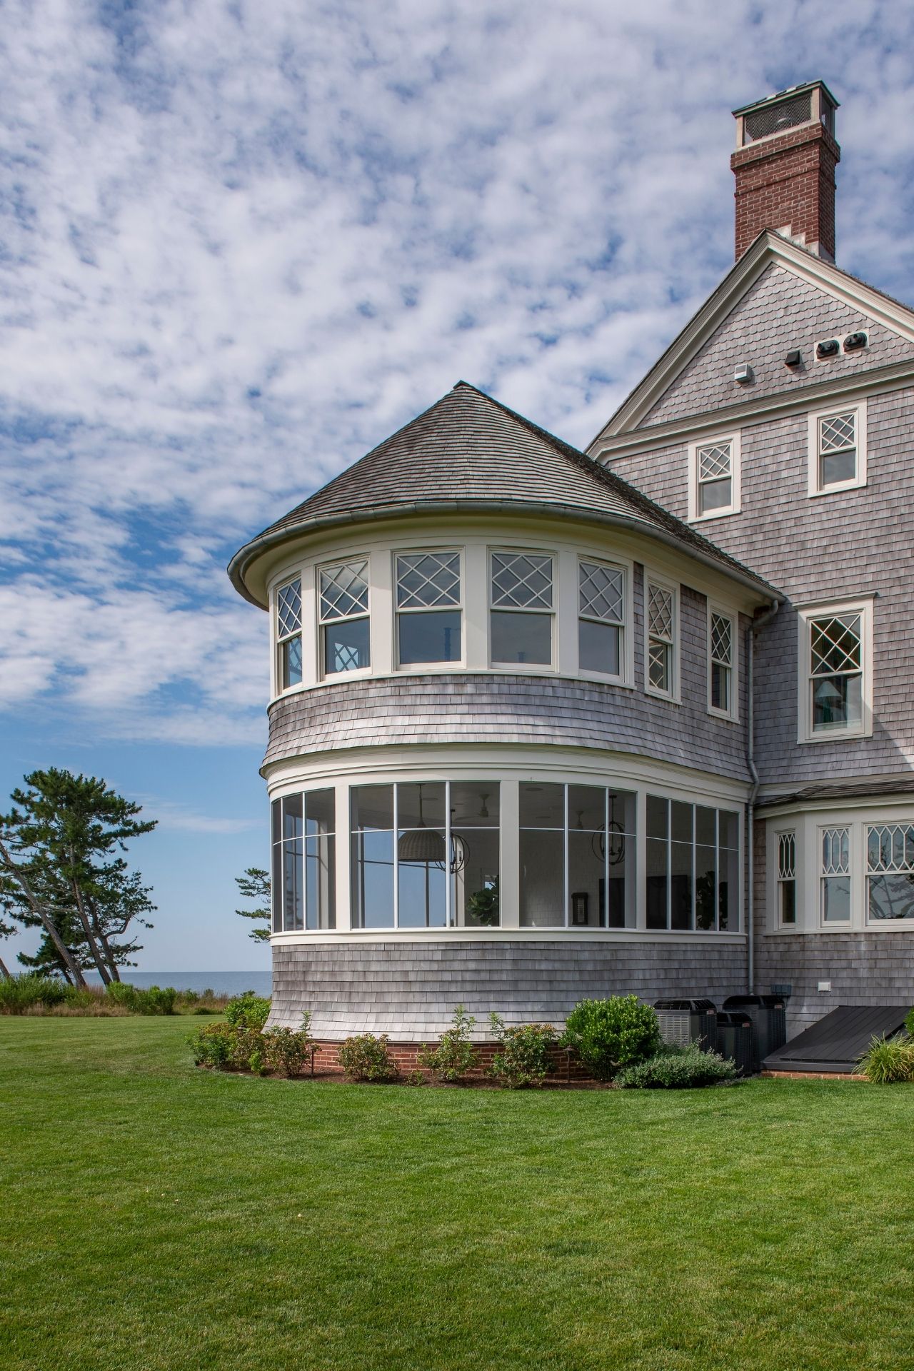
The residence embraces the artistry, craftsmanship, and sense of evolution found in historic coastal estates. Intricate detailing, varied window patterns, and layered materials create the impression of a home that has grown in stages over time: an asymmetrical facade of cedar shingles and stucco, punctuated by diamond sash windows, gives way to a red cedar conical roof above a two-story wing, its shingles sweeping down to an exposed brick foundation at the water table. Generous openings and outdoor rooms orient the house toward the water, while the placement of every window and door was considered to preserve privacy from its neighbors. Landscape design by Sean Papich and Scott Garvin reinforces that timeless character through historically appropriate materials, coastal restoration efforts, and plantings that tie the home to its setting.


Gallery
Interior
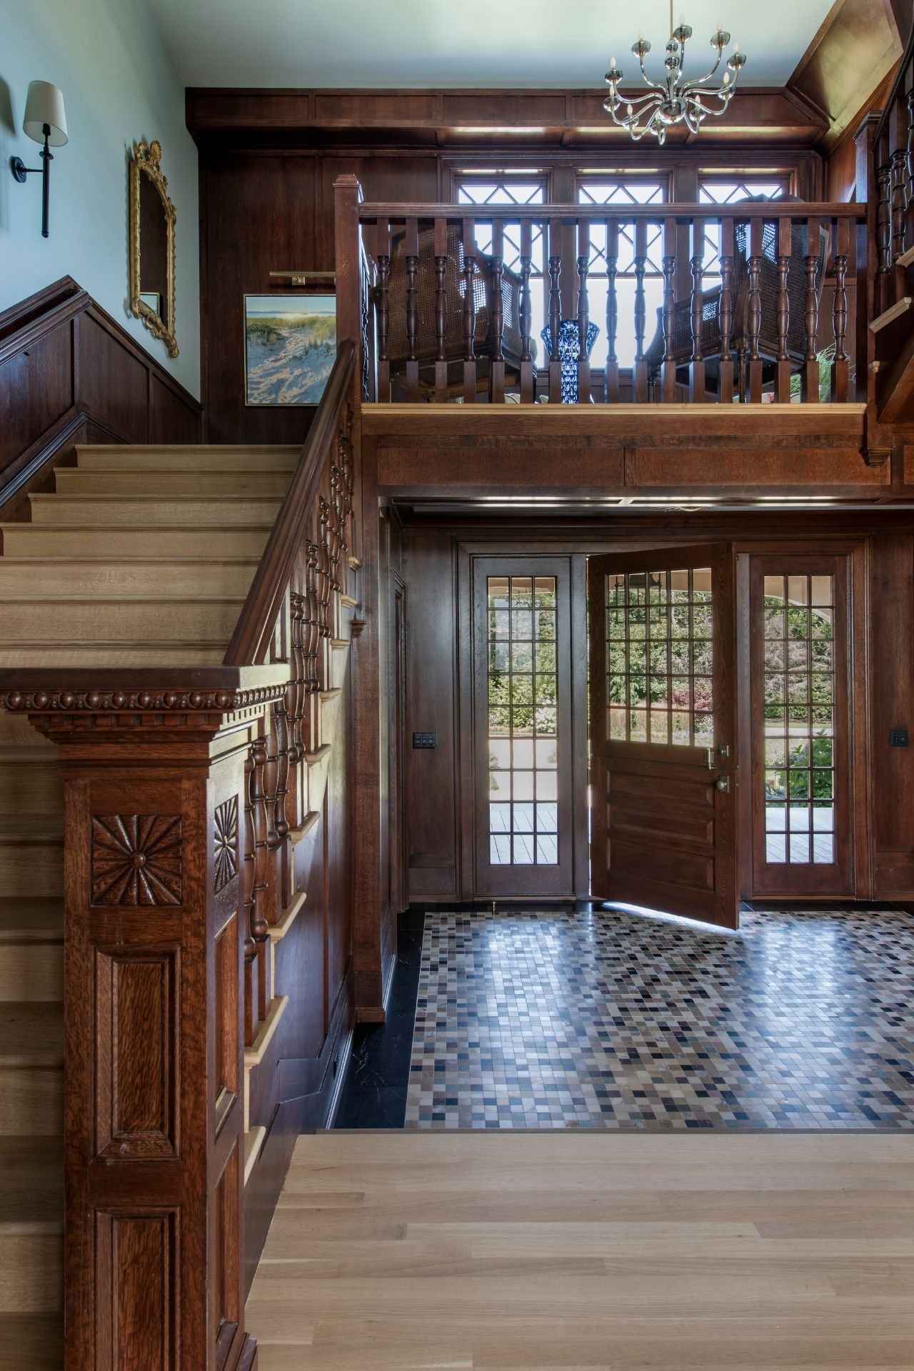
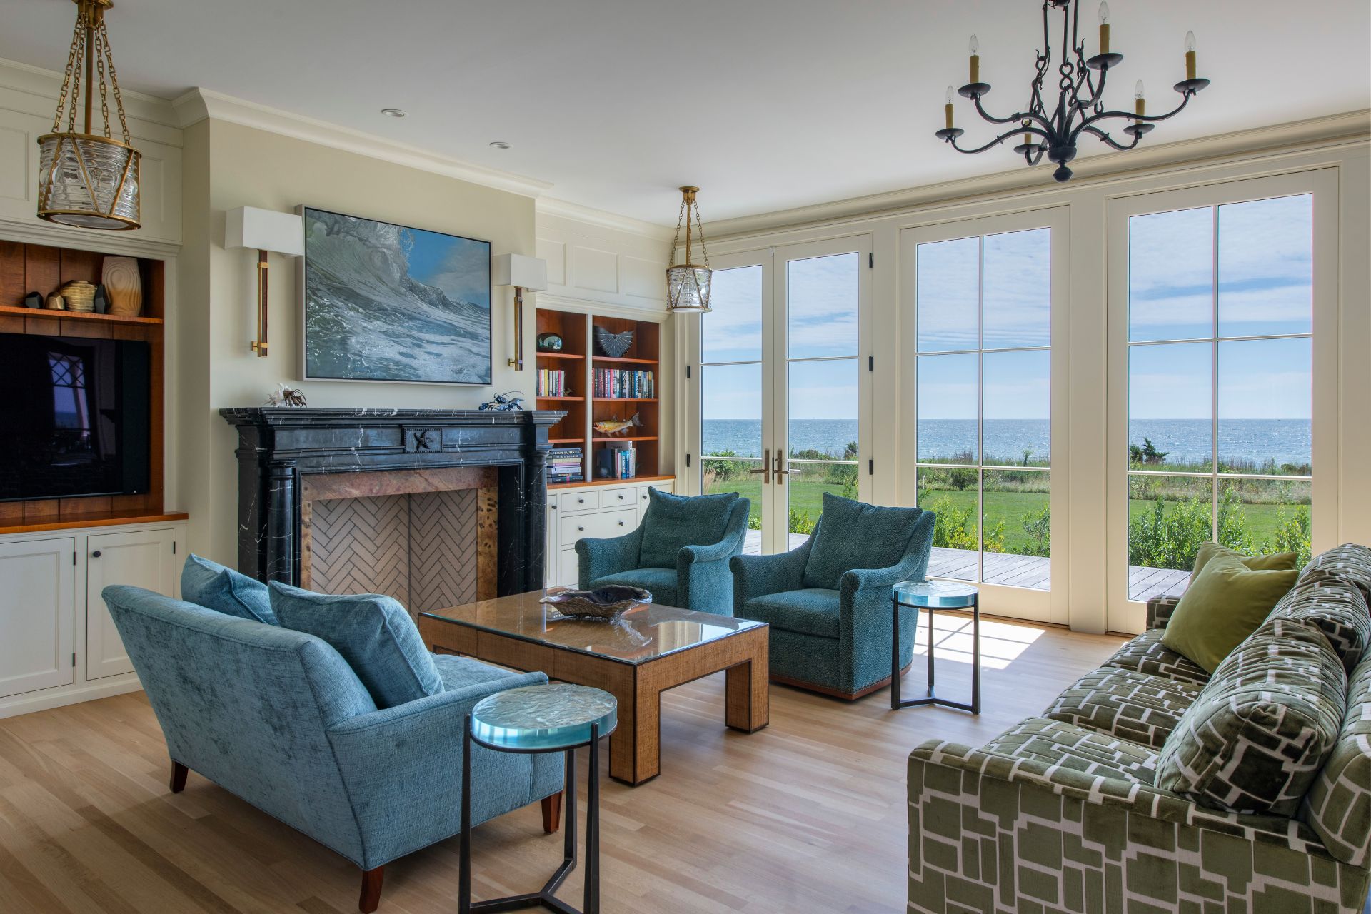
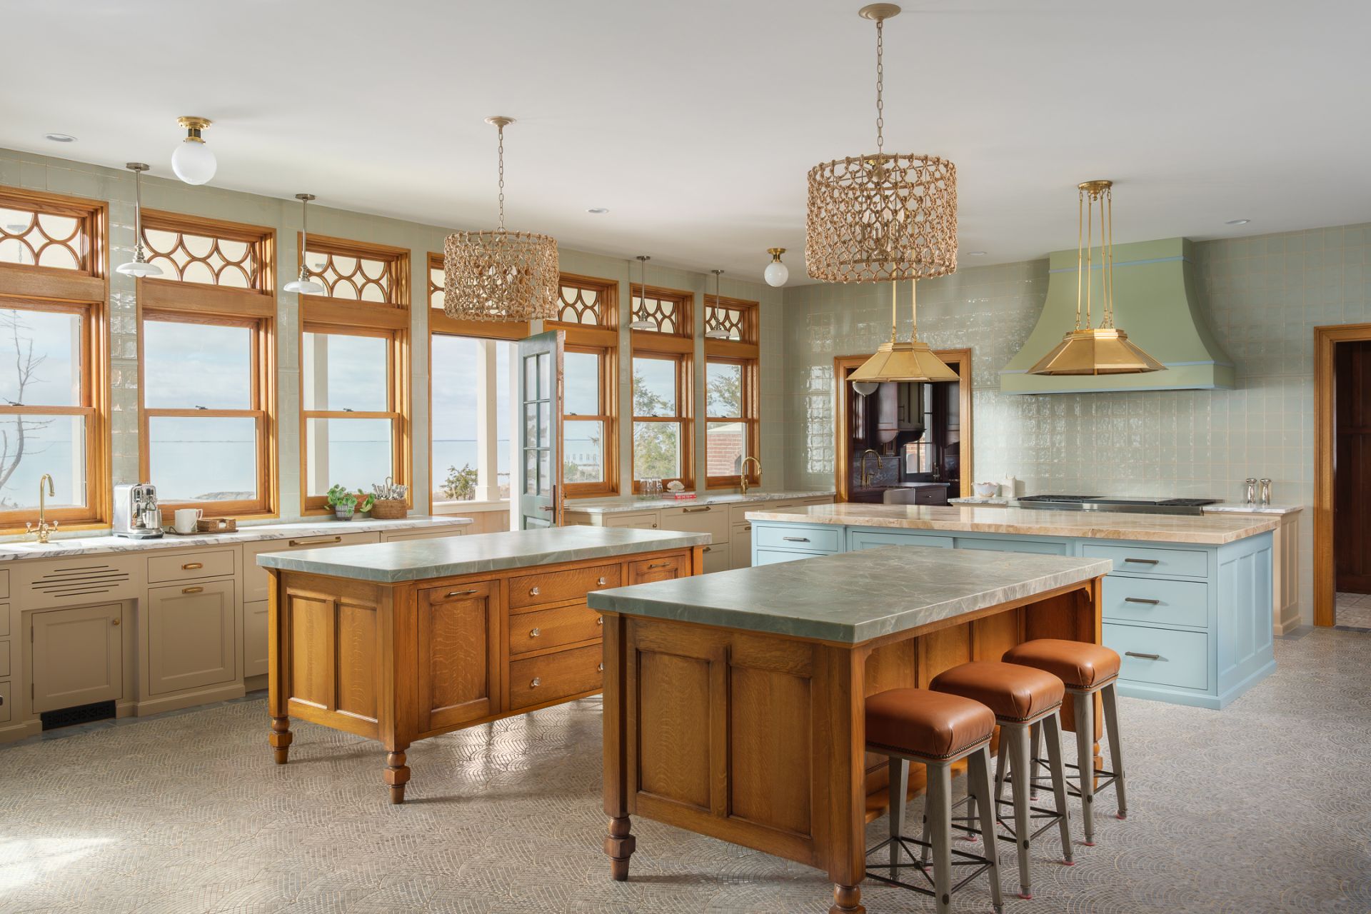
Inside, generous gathering spaces, custom millwork, and cabinetry by The Kennebec Company support the family’s tradition of hosting large groups, while highly functional service areas keep the home running smoothly behind the scenes. The front door opens onto a foyer set two risers below the main floor, tucked beneath the landing of a reverse stair. The great room is anchored by an antique marble fireplace surround and floor-to-ceiling glass doors framing the water beyond; natural oak tile and decorative transom windows lend the kitchen a period feel, while the pantry’s dark stained oak cabinetry and marble counters continue that material language. The house’s circular wing offers its own vantage on the water.


Recognized by the 2026 Bulfinch Awards.
See the full feature on Seaview from Boston Design Guide, or reach out to start a conversation about your own coastal home.